
Views
Address
742 George Mason Drive # 742, Arlington, VA
Price
$ 1,850,000
Property Attributes
- MLS#VAAR2079384
- TypeSingle Family
- Listing Status ACTIVE
- CountyARLINGTON
- CityArlington
- NeighborhoodBrandon Village
- Zip22203
- StyleColonial
- Year Built1942
- Taxes$ 8113
- Price$ 1,850,000
- Bedrooms6
- Full Bathrooms5
- Half Bathrooms1
- Sqr Footage5573
- Lot Size0.15 Acres
Data Source:
Bright MLS
Property Description
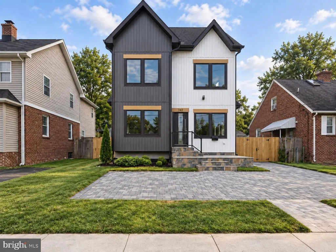
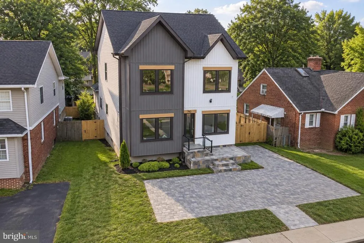
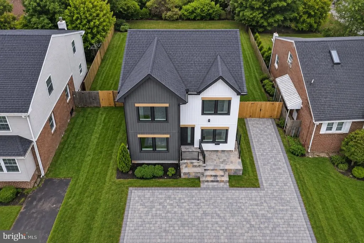
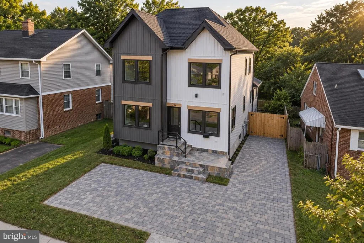
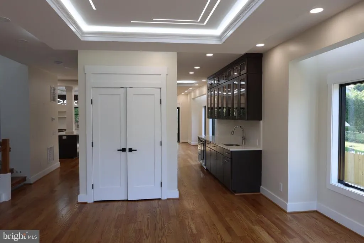
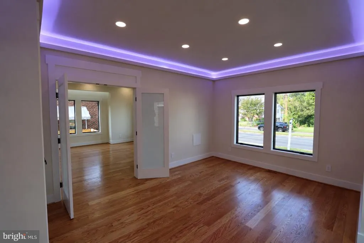
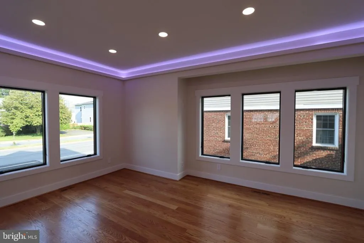
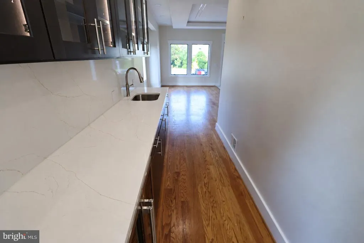
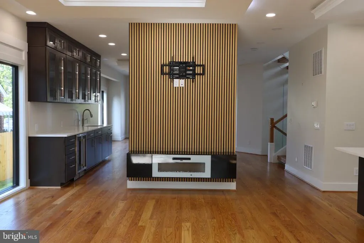
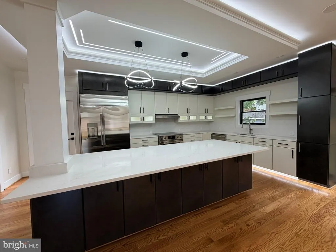
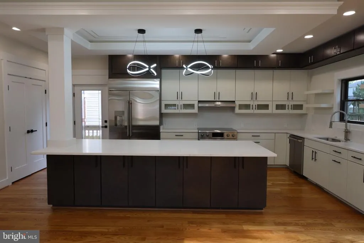
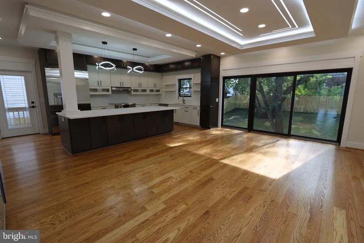
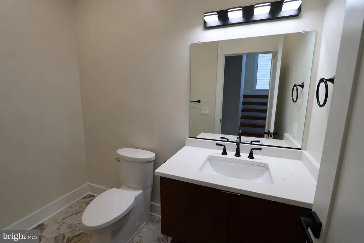
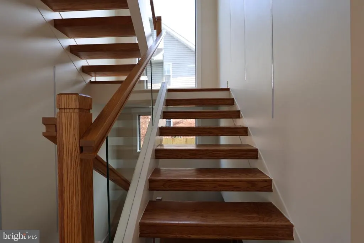
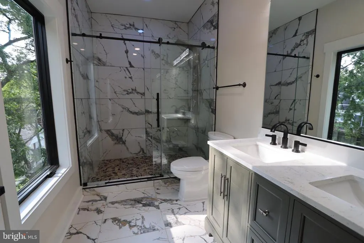
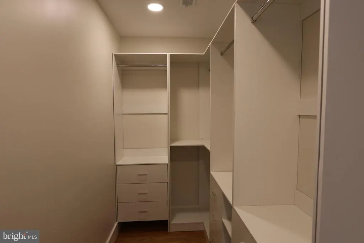
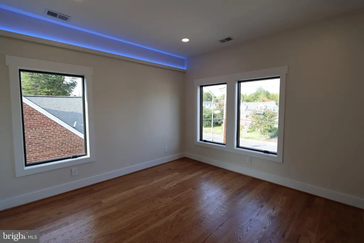
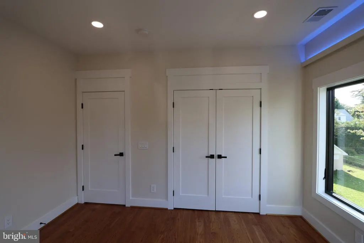
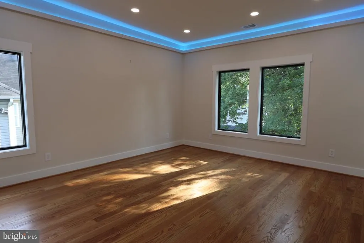
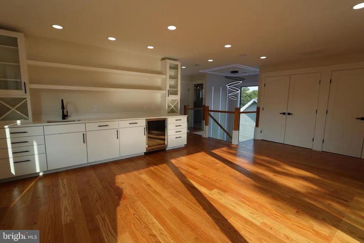
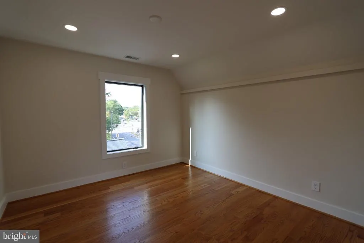
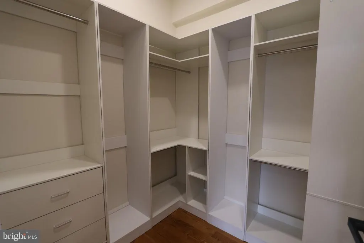
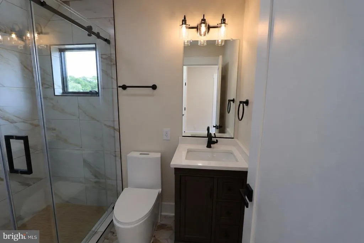
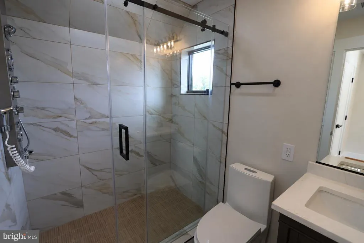
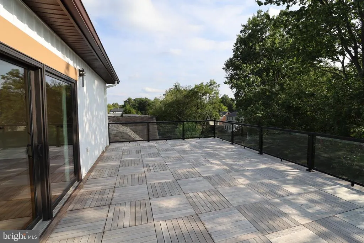
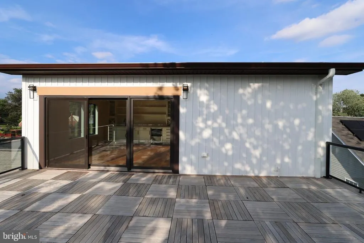
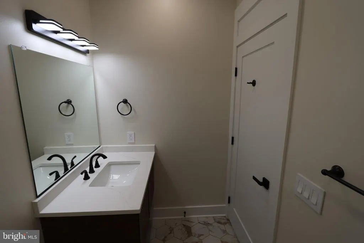
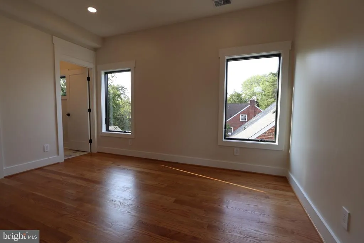
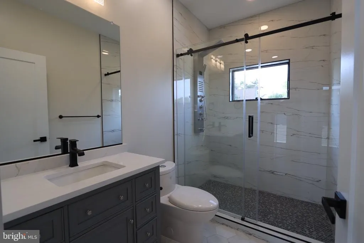
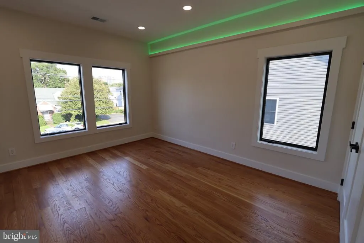
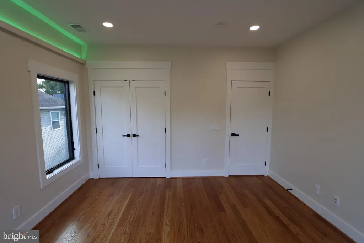
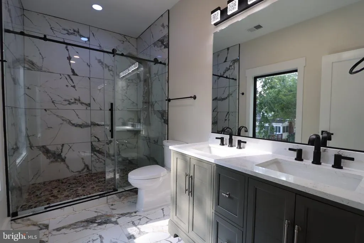
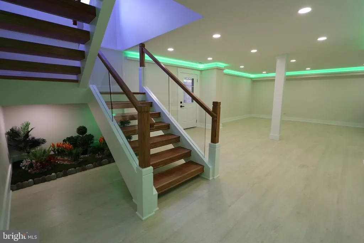
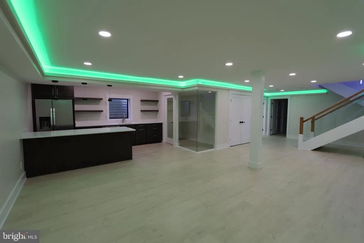
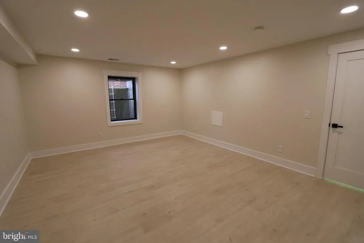
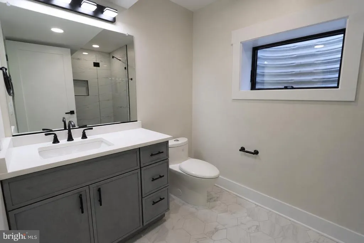
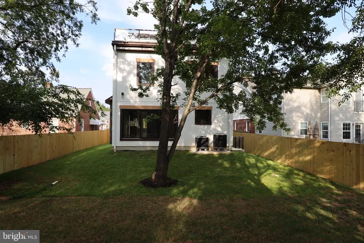
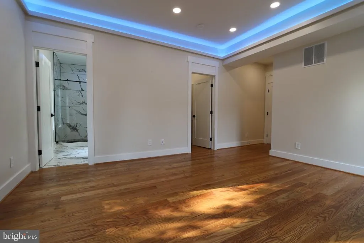
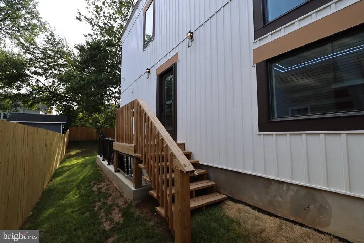
Light, Bright and A Wow 10! Totally newly built for classy luxury living with close to 5,600 Square Feet and fully fenced. This new home boasts 4 levels and 6 bedrooms, 5,5 baths and Gourmet Kitchen with world class appliances and lightening! Storm and Noise proof windows and Italian security door at main level. The 4th level boasts of bar and lounge and bedroom and huge deck for entertainment with a great view! Modern lightening throughout the house. Basement with a classic bar and wine cellar for entertaining. Too many features to list. Come See and Make it your permanent home you have dreamed of. In heart of Arlington but close to Washington DC, Pentagon, Schools, Airport, Metro and Shopping Centre's and restaurants. Easy access to Rt 50, 29, I66, 395 and more. Come and enjoy the finest luxury living!!! Call listing agent with inquiries! No showings without appointments please. More professionals photo's coming soon.
| Price History | |
|---|---|
| 9/7/2026 | Listed $1,850,000 |
General Features
| Living Area | 5573 |
|---|---|
| Sewer | Public Sewer |
| Heating | Central |
| Cooling | Central A/C |
| Possession | Immediate,Settlement |
| Roof | Shingle |
| Zoning | R-6 |
| Architectural Style | Colonial |
| Construction Materials | Stone,Vinyl Siding |
| School District | ARLINGTON COUNTY PUBLIC SCHOOLS |
| Year Built | 1942 |
| Levels | 4 |
| Unit Number | 742 |
| Tax Year | 2025 |
| Ownership | Fee Simple |
| Cool Fuel | Electric |
| Accessibility | Level Entry - Main,Other |
| County | ARLINGTON |
| New Construction | No |
| Property Type | Residential |
| HOA | No |
| Subdivision Name | BRANDON VILLAGE |
| Garage Y/N | No |
| Water Access Y/N | No |
| Other Structures | Above Grade,Below Grade |
| Transportation | Airport less than 10 miles,Bus Stop less than 1 mile,Metro/Subway Station less than 1 mile |
| Total Rooms | 6 |
| Full Baths | 5 |
| Status | ACTIVE |
| Directions | GPS |
| City | ARLINGTON |
| Disclosures | Prop Disclosure |
| Senior Community Y/N | No |
| Lot Size Units | Square Feet |
| Lot Size Square Feet | 6500.00 |
| Tax Assessed Value | 785400.0 |
| Tax Annual Amount | 8113.0 |
| Home Warranty Y/N | No |
| Property Condition | Excellent |
| Structure Type | Detached |
| Condo/Coop Association fee Y/N | No |
| Bathrooms Count Main Level | 1.00 |
| Price Per Sq Ft Total AG | 463.08 |
| Acceptable Financing | Cash,Conventional,FHA,Other |
| Lease Considered Y/N | No |
| Vacation Rental Y/N | No |
| Virtual Tour | https://mls.kuu.la/share/collection/7d4bQ?fs=1&vr=1&sd=1&initload=0&thumbs=1 |
| Total SQFT | 5573 |
| Standard Status | Active |
| Year Built Source | Estimated |
Interior Features
| Interior Amenities | Bar,Bathroom - Stall Shower,Bathroom - Walk-In Shower,Breakfast Area,Built-Ins,Butlers Pantry,Crown Moldings,Dining Area,Family Room Off Kitchen,Floor Plan - Open,Formal/Separate Dining Room,Kitchen |
|---|---|
| Heating Fuel | Electric |
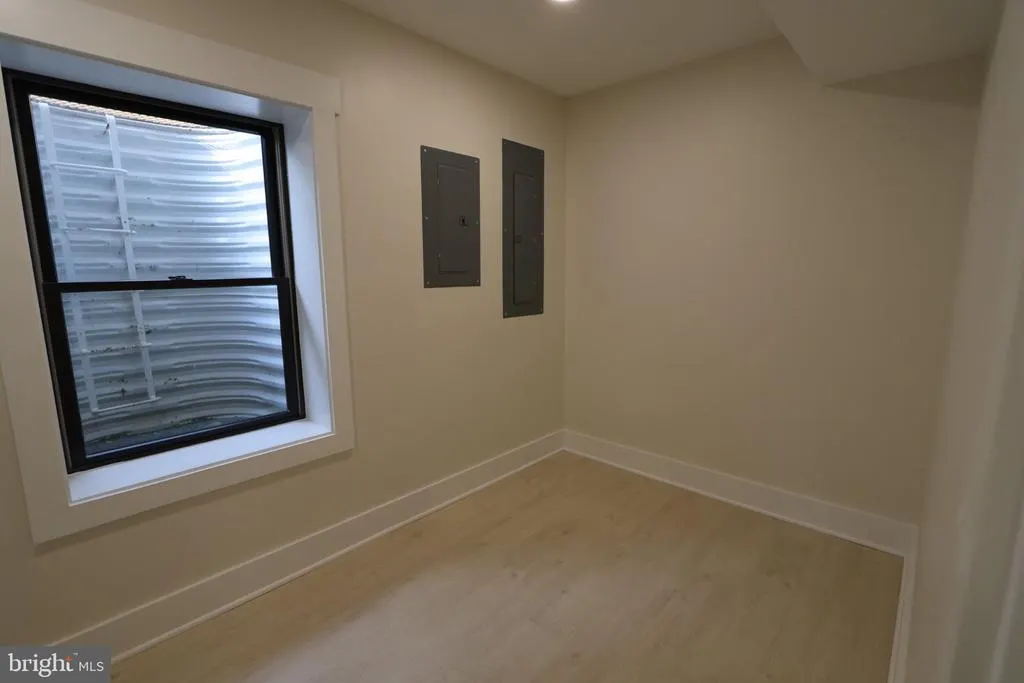
| Basement | Daylight,Full,Fully Finished,Front Entrance,Interior Access,Walkout Stairs,Windows,Other |
| Flooring | Hardwood |
| Total Fireplaces | 1 |
| Fireplace Features | Electric |
| Hot Water | Electric |
| Total Stories | 4 |
| Basement (Y/N) | Yes |
| Heating Y/N | Yes |
| Window Features | Energy Efficient,Insulated,Storm |
| Fireplace Y/N | Yes |
| Above Grade Finished Area | 3995 |
| Half Baths | 1 |
| Central Air Y/N | Yes |
| Total Bedrooms | 6 |
| Below Grade Finished Area | 1578 |
| Below Grade Finished Area Unit Type | Square Feet |
| LivingAreaSource | Estimated |
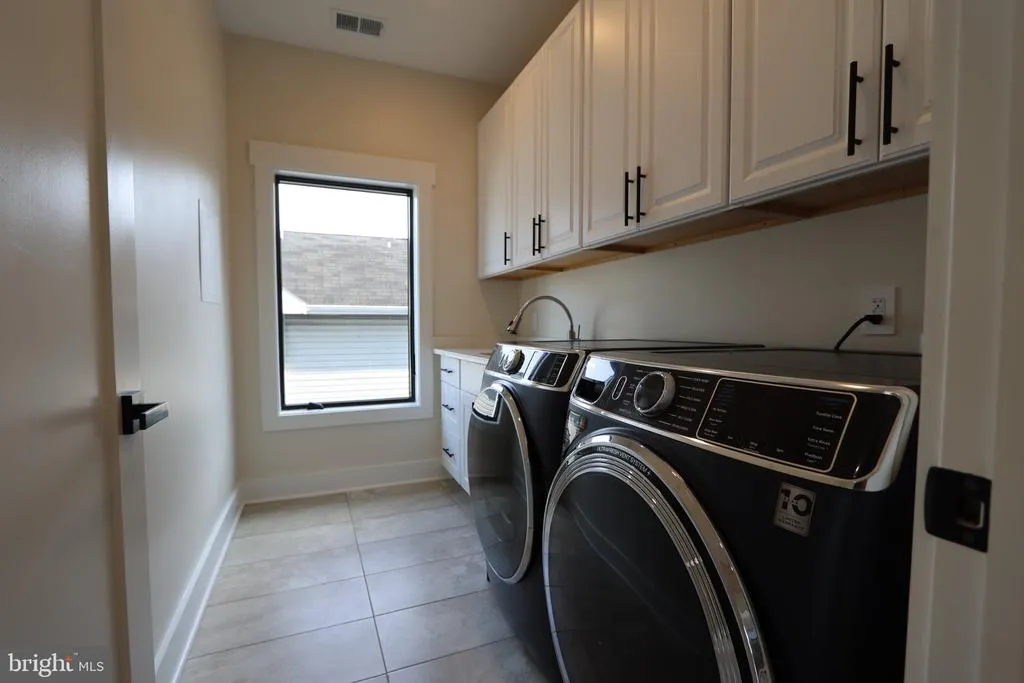
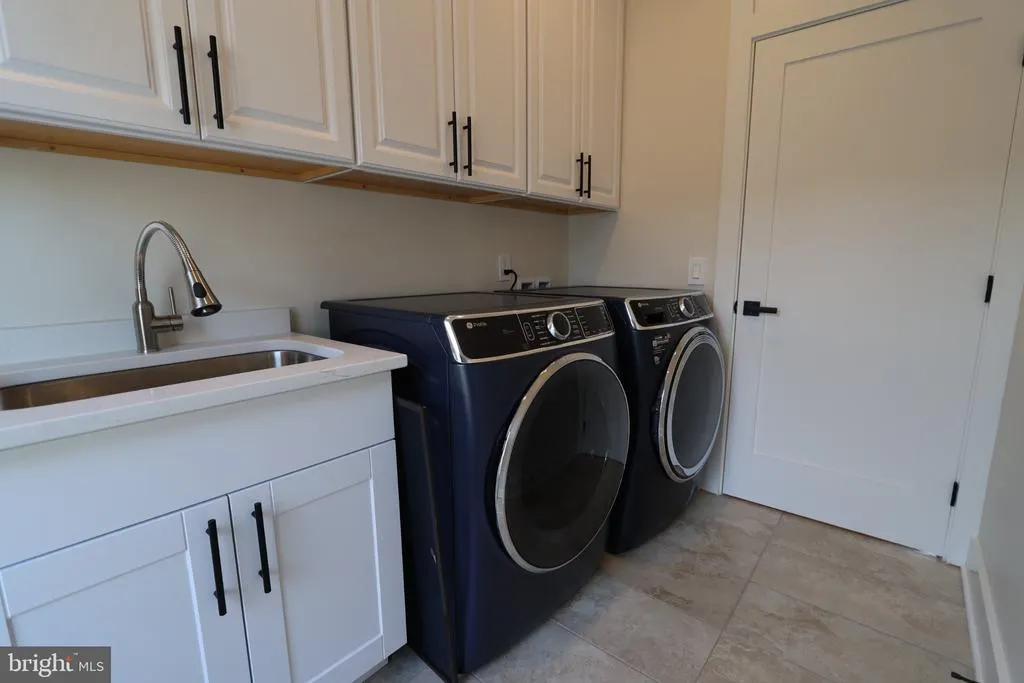
| Laundry Type | Upper Floor,Washer In Unit,Dryer In Unit |
| Below Grade Finished Area Source | Estimated |
| Bedrooms Count All Lower Levels | 1 |
| Bedrooms Count All Upper Levels | 5 |
| Bedrooms Count Lower Level 1 | 1 |
| Bedrooms Count Upper Level 1 | 4 |
| Bedrooms Count Upper Level 2 | 1 |
| Bathrooms Half Main Level | 1 |
| Bathrooms Full Upper Level 2 | 1 |
| Bathrooms Full Upper Level 1 | 3 |
| Bathrooms Full Lower Level 1 | 1 |
| Bathrooms Full All Upper Levels | 4 |
| Bathrooms Full All Lower Levels | 1 |
| Bathrooms Count Upper Level 2 | 1.00 |
| Bathrooms Count Upper Level 1 | 3.00 |
| Bathrooms Count Lower Level 1 | 1.00 |
| Bathrooms Count All Upper Levels | 4 |
| Bathrooms Count All Lower Levels | 1 |
| Above Grade Finished Area Source | Estimated |
| Above Grade Finished Area Unit Type | Square Feet |
| Total Baths | 6 |
Exterior Features
| Pool | No Pool |
|---|---|
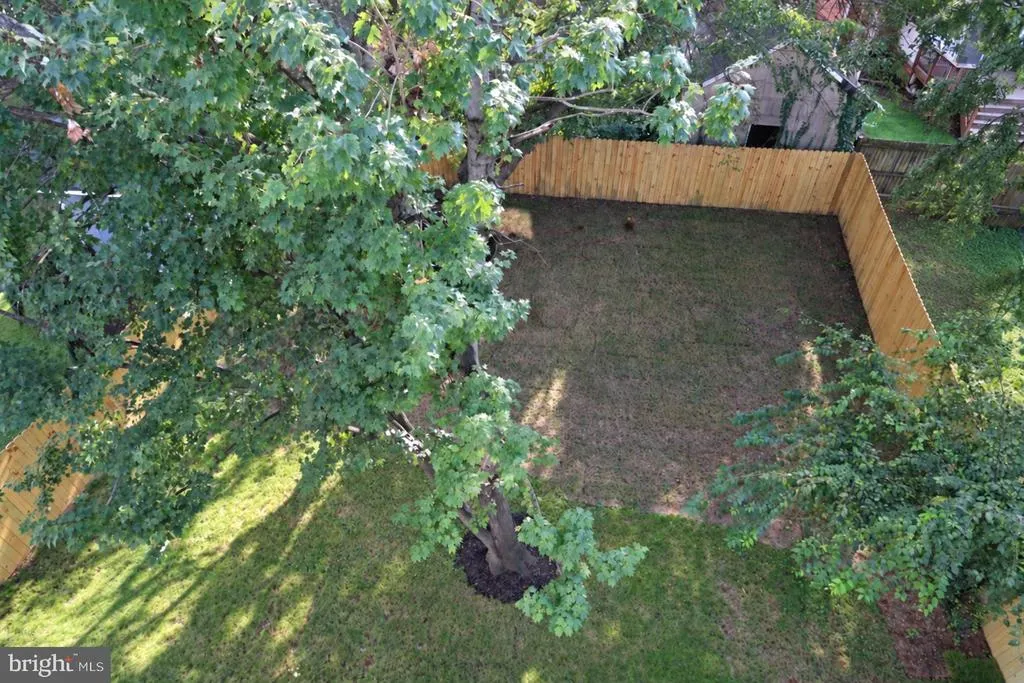
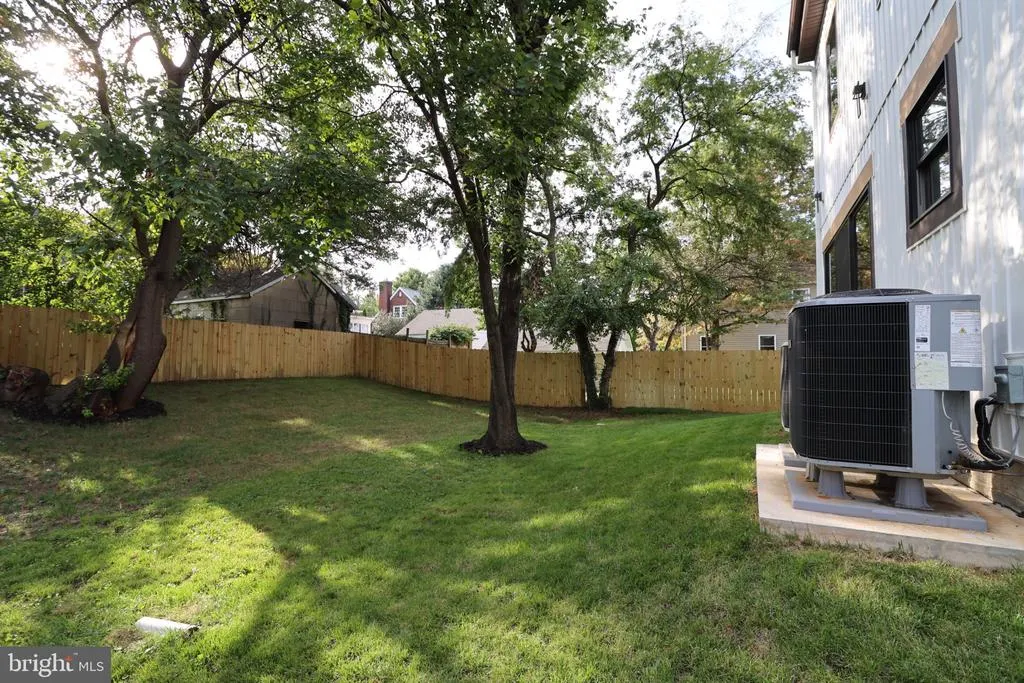
| Fencing | Fully,Wood |
| Parking Features | Stone Driveway |
| Water Source | Public |
| Type of Parking | Driveway,On Street,Other |
| Foundation Details | Permanent,Other,Concrete Perimeter |
| Water View Y/N | No |
| Lot Size Acres | 0.15 |
| Lot Size Source | Estimated |
| Waterfront Y/N | No |
| Horse Y/N | No |
| Navigable Water Y/N | No |
| Water Oriented Y/N | No |
Amenities
- Foreclosure
- Views
- Short Sale
- New Construction
- Adult 55+
- Lease To Own
- No HOA Fees
- Furnished
- Primary On Main
- Air Conditioning
- Seller Finance
- Green
- Fixer Upper
- Horse
- Golf
- Fireplace
- Deck
- Garage
- Basement
- Pool
Property vs Single Family Average in 22203
Price
Taxes
Year Built
Visits
 © BRIGHT, All Rights Reserved
