
Open House Sun, Sep 27th 11:00 AM - 1:00 PM - Views



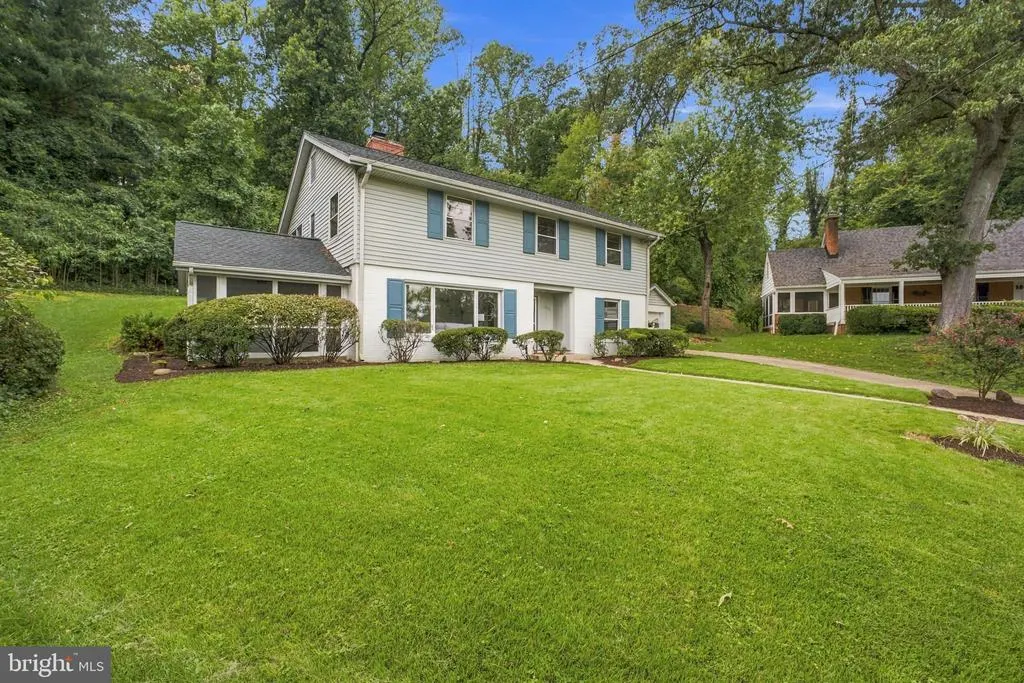
Address
1305 Tulane Drive, Alexandria, VA
Price
$ 950,000
Property Attributes
- MLS#VAFX2341376
- TypeSingle Family
- Listing Status ACTIVE
- CountyFAIRFAX
- CityAlexandria
- NeighborhoodWestgrove
- Zip22307
- Style
- Year Built1956
- Taxes$ 11099
- Price$ 950,000
- Bedrooms4
- Full Bathrooms2
- Half Bathrooms1
- Sqr Footage2708
- Lot Size0.48 Acres
Data Source:
Bright MLS
Property Description
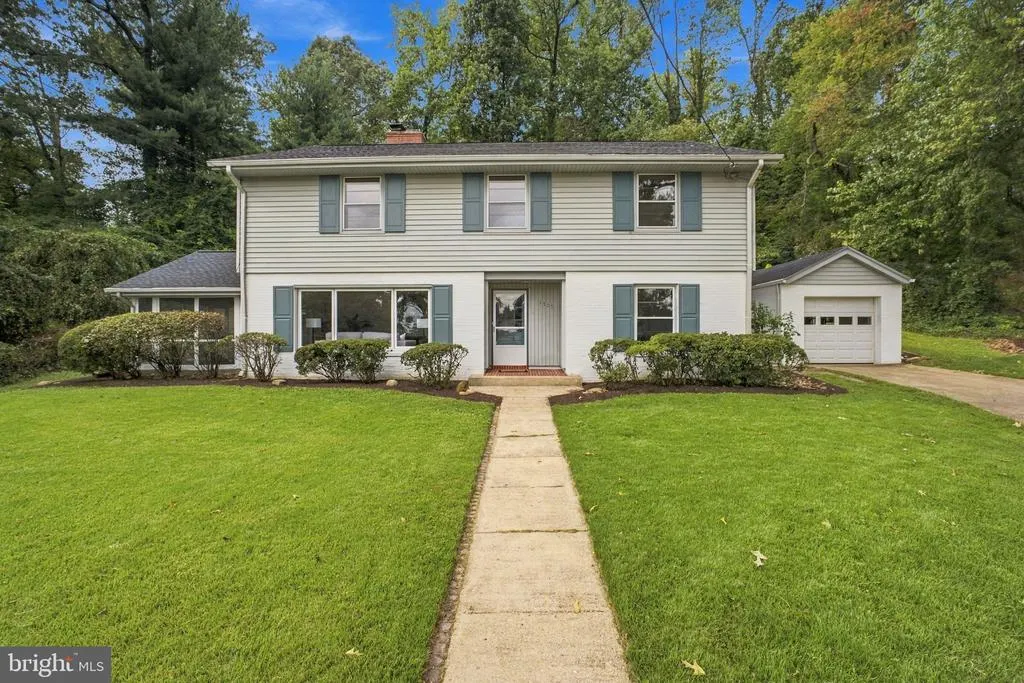
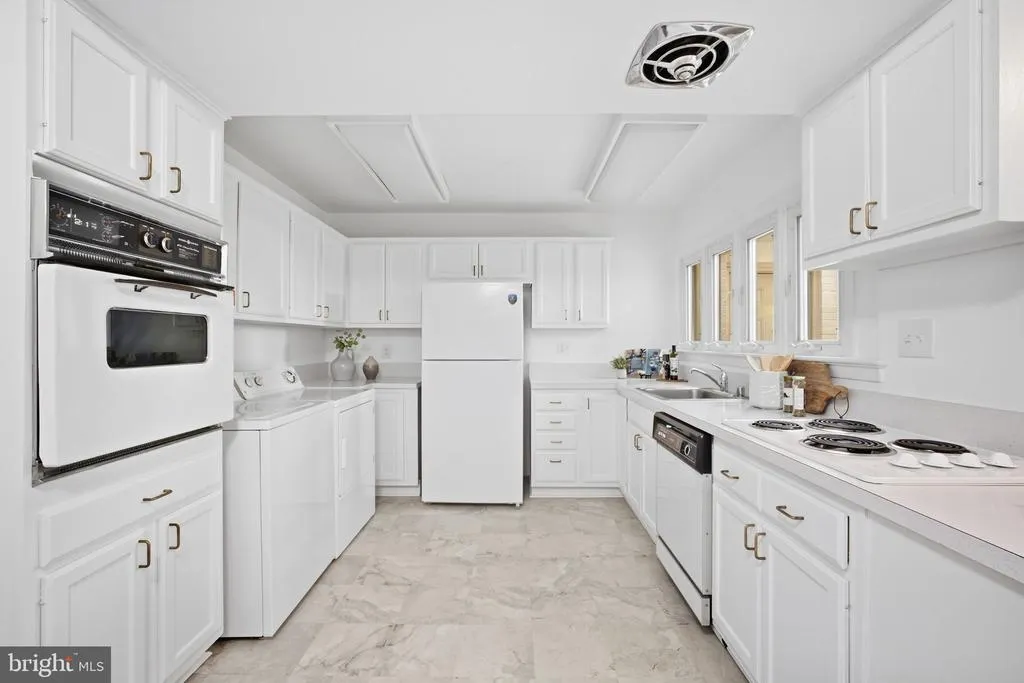
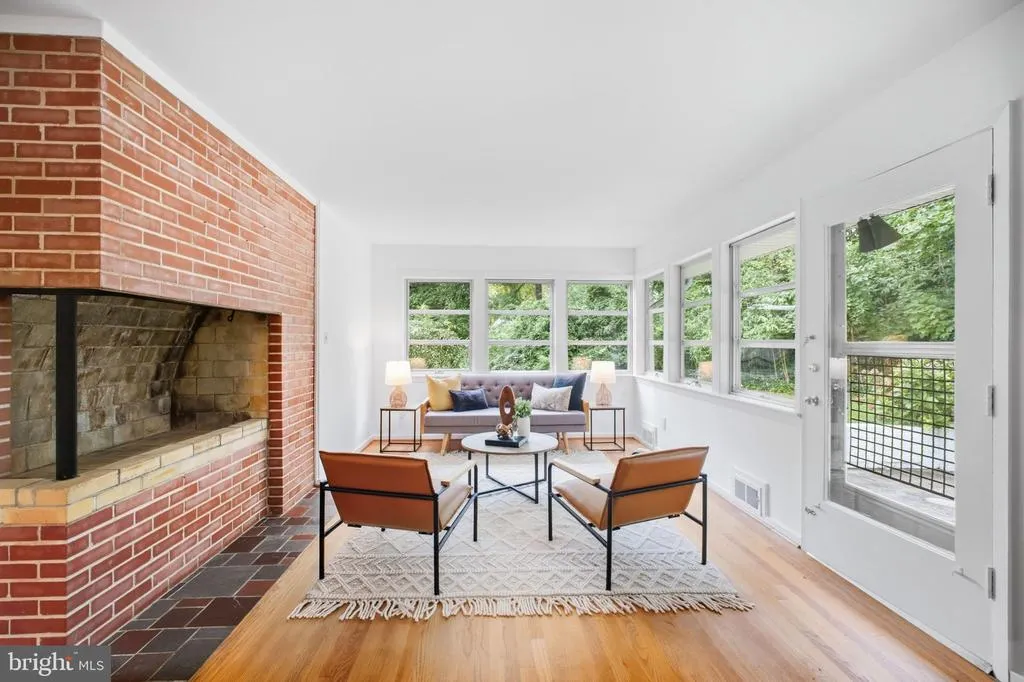
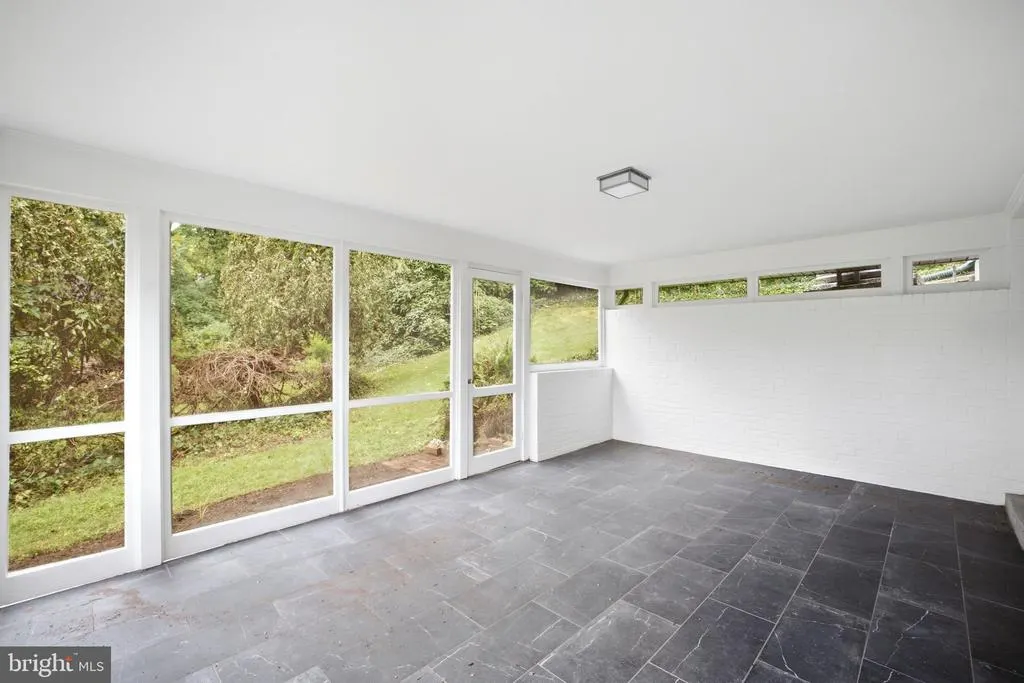
ALEXANDRIA | WONDERFUL WESTGROVE Light-filled and inviting, this well maintained 4-bedroom, 2.5-bath Tulane model sits on a lush half-acre lot just one block from the GW Parkway, Potomac River, and Mount Vernon Trail. A spacious foyer opens to the living room with a wood-burning fireplace and a large picture window that brings in abundant natural light. Built-ins add character and French doors open to the screened porch overlooking the private, lush yard. The main level also includes a separate dining room and an eat-in kitchen with a pantry and washer and dryer. A half bath rounds out the space. Hardwood floors run throughout the upper level which offers four bedrooms and two full baths, including an ensuite primary. The family room features a mid-century wood-burning fireplace, walls of windows, and opens to the rear patio and private backyard. A large utility/work room on the main level provides plenty of space for projects and loads of storage, and the detached one-car garage adds even more flexibility. The location is hard to beat. The GW Parkway, Potomac River, and Mount Vernon Trail are just a block away, with Belle Haven Park and Marina, Belle View Shopping Center, and Mount Vernon Recreation Center nearby. Huntington Metro and the shops, restaurants, and waterfront of Old Town Alexandria are approximately three miles away. I-495 and Washington, DC are also within easy reach. With a half-acre lot, generous living spaces, and incredible access to the river, trails, and Old Town, this Westgrove home offers a lot to love inside and out. Professional Photos & Videos will be uploaded on Tues 9/22
| Elementary School | Middle School | High School |
|---|---|---|
| Belle View Elementary School | Sandburg Middle School | West Potomac High School |
| Price History | |
|---|---|
| 9/18/2026 | Listed $950,000 |
General Features
| Living Area | 2708 |
|---|---|
| Sewer | Public Sewer |
| Heating | Forced Air |
| Cooling | Central A/C |
| Possession | 0-30 Days CD,Immediate,Negotiable |
| Appliances | Dishwasher,Disposal,Dryer,Icemaker,Stove,Washer,Refrigerator |
| Zoning | 130 |
| Patio/Porch Features | Porch(es),Screened |
| Architectural Style | Other |
| Construction Materials | Combination |
| School District | FAIRFAX COUNTY PUBLIC SCHOOLS |
| Year Built | 1956 |
| View | Garden/Lawn |
| Levels | 2 |
| Tax Year | 2026 |
| Ownership | Fee Simple |
| Cool Fuel | Electric |
| Accessibility | None |
| County | FAIRFAX |
| New Construction | No |
| Property Type | Residential |
| HOA | No |
| Subdivision Name | WESTGROVE |
| Garage Y/N | No |
| Water Access Y/N | No |
| Other Structures | Above Grade |
| Transportation | Airport less than 10 miles,Bus Stop less than 1 mile,Commuter Rail Station 1 to 5 miles,Metro/Subway Station 1 to 3 miles |
| Full Baths | 2 |
| Status | ACTIVE |
| Directions | . |
| City | ALEXANDRIA |
| Senior Community Y/N | No |
| Lot Size Units | Square Feet |
| Lot Size Square Feet | 20931.00 |
| Tax Assessed Value | 907510.0 |
| Tax Annual Amount | 11099.0 |
| Home Warranty Y/N | No |
| Property Condition | Excellent |
| Structure Type | Detached |
| Condo/Coop Association fee Y/N | No |
| Bathrooms Count Main Level | 1.00 |
| Price Per Sq Ft Total AG | 350.81 |
| Vacation Rental Y/N | No |
| Total SQFT | 2708 |
| Standard Status | Active |
| Year Built Source | Assessor |
| Legal Subdivision | WESTGROVE |
| Tax Lot | 34 |
Interior Features
| Heating Fuel | Natural Gas |
|---|---|
| Total Fireplaces | 1 |
| Fireplace Features | Wood |
| Hot Water | Natural Gas |
| Basement (Y/N) | No |
| Heating Y/N | Yes |
| Fireplace Y/N | Yes |
| Above Grade Finished Area | 2708 |
| Half Baths | 1 |
| Central Air Y/N | Yes |
| Total Bedrooms | 4 |
| Room Type | Living Room,Dining Room,Primary Bedroom,Bedroom 2,Bedroom 3,Bedroom 4,Kitchen,Family Room,Screened Porch |
| LivingAreaSource | Assessor |
| Laundry Type | Has Laundry,Dryer In Unit,Washer In Unit |
| Bedrooms Count All Upper Levels | 4 |
| Bedrooms Count Upper Level 1 | 4 |
| Bathrooms Half Main Level | 1 |
| Bathrooms Full Upper Level 1 | 2 |
| Bathrooms Full All Upper Levels | 2 |
| Bathrooms Count Upper Level 1 | 2.00 |
| Bathrooms Count All Upper Levels | 2 |
| Above Grade Finished Area Source | Assessor |
| Above Grade Finished Area Unit Type | Square Feet |
| Total Baths | 3 |
Exterior Features
| Pool | No Pool |
|---|---|
| Water Source | Public |
| Type of Parking | Driveway |
| Foundation Details | Slab |
| Spa | No |
| Water View Y/N | No |
| Lot Size Acres | 0.48 |
| Lot Size Source | Assessor |
| Waterfront Y/N | No |
| Builder Model | Gorgeous |
| Horse Y/N | No |
| Land Assessed Value | 405000.00 |
| Navigable Water Y/N | No |
| Water Oriented Y/N | No |
Room Details
| Room | Dimensions | Level | Flooring | Details |
|---|---|---|---|---|
| Bedroom 2 | Upper 1 | |||
| Bedroom 3 | Upper 1 | |||
| Bedroom 4 | Upper 1 | |||
| Dining Room | Main | |||
| Family Room | Upper 1 | |||
| Kitchen | Main | |||
| Living Room | Main | |||
| Primary Bedroom | Upper 1 | |||
| Screened Porch | Main |
Amenities
- Foreclosure
- Views
- Short Sale
- New Construction
- Adult 55+
- Lease To Own
- No HOA Fees
- Furnished
- Primary On Main
- Air Conditioning
- Seller Finance
- Green
- Fixer Upper
- Horse
- Golf
- Fireplace
- Deck
- Garage
- Basement
- Pool
Property vs Single Family Average in 22307
Price
Taxes
Year Built
Visits
 © BRIGHT, All Rights Reserved
